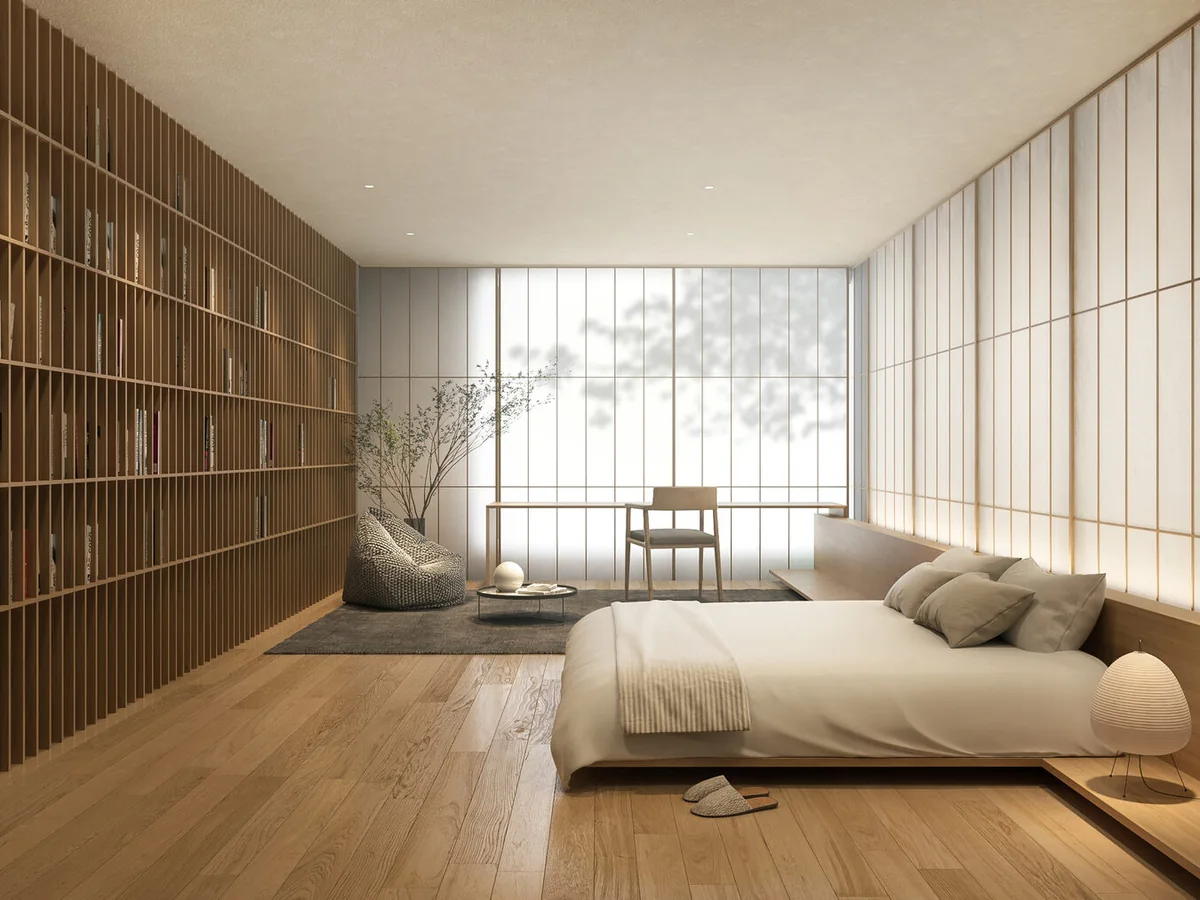
Private residences
Homes shaped around how you live: arrival, gathering, privacy and rest. New houses and full renovations, including furniture drawn for the rooms.
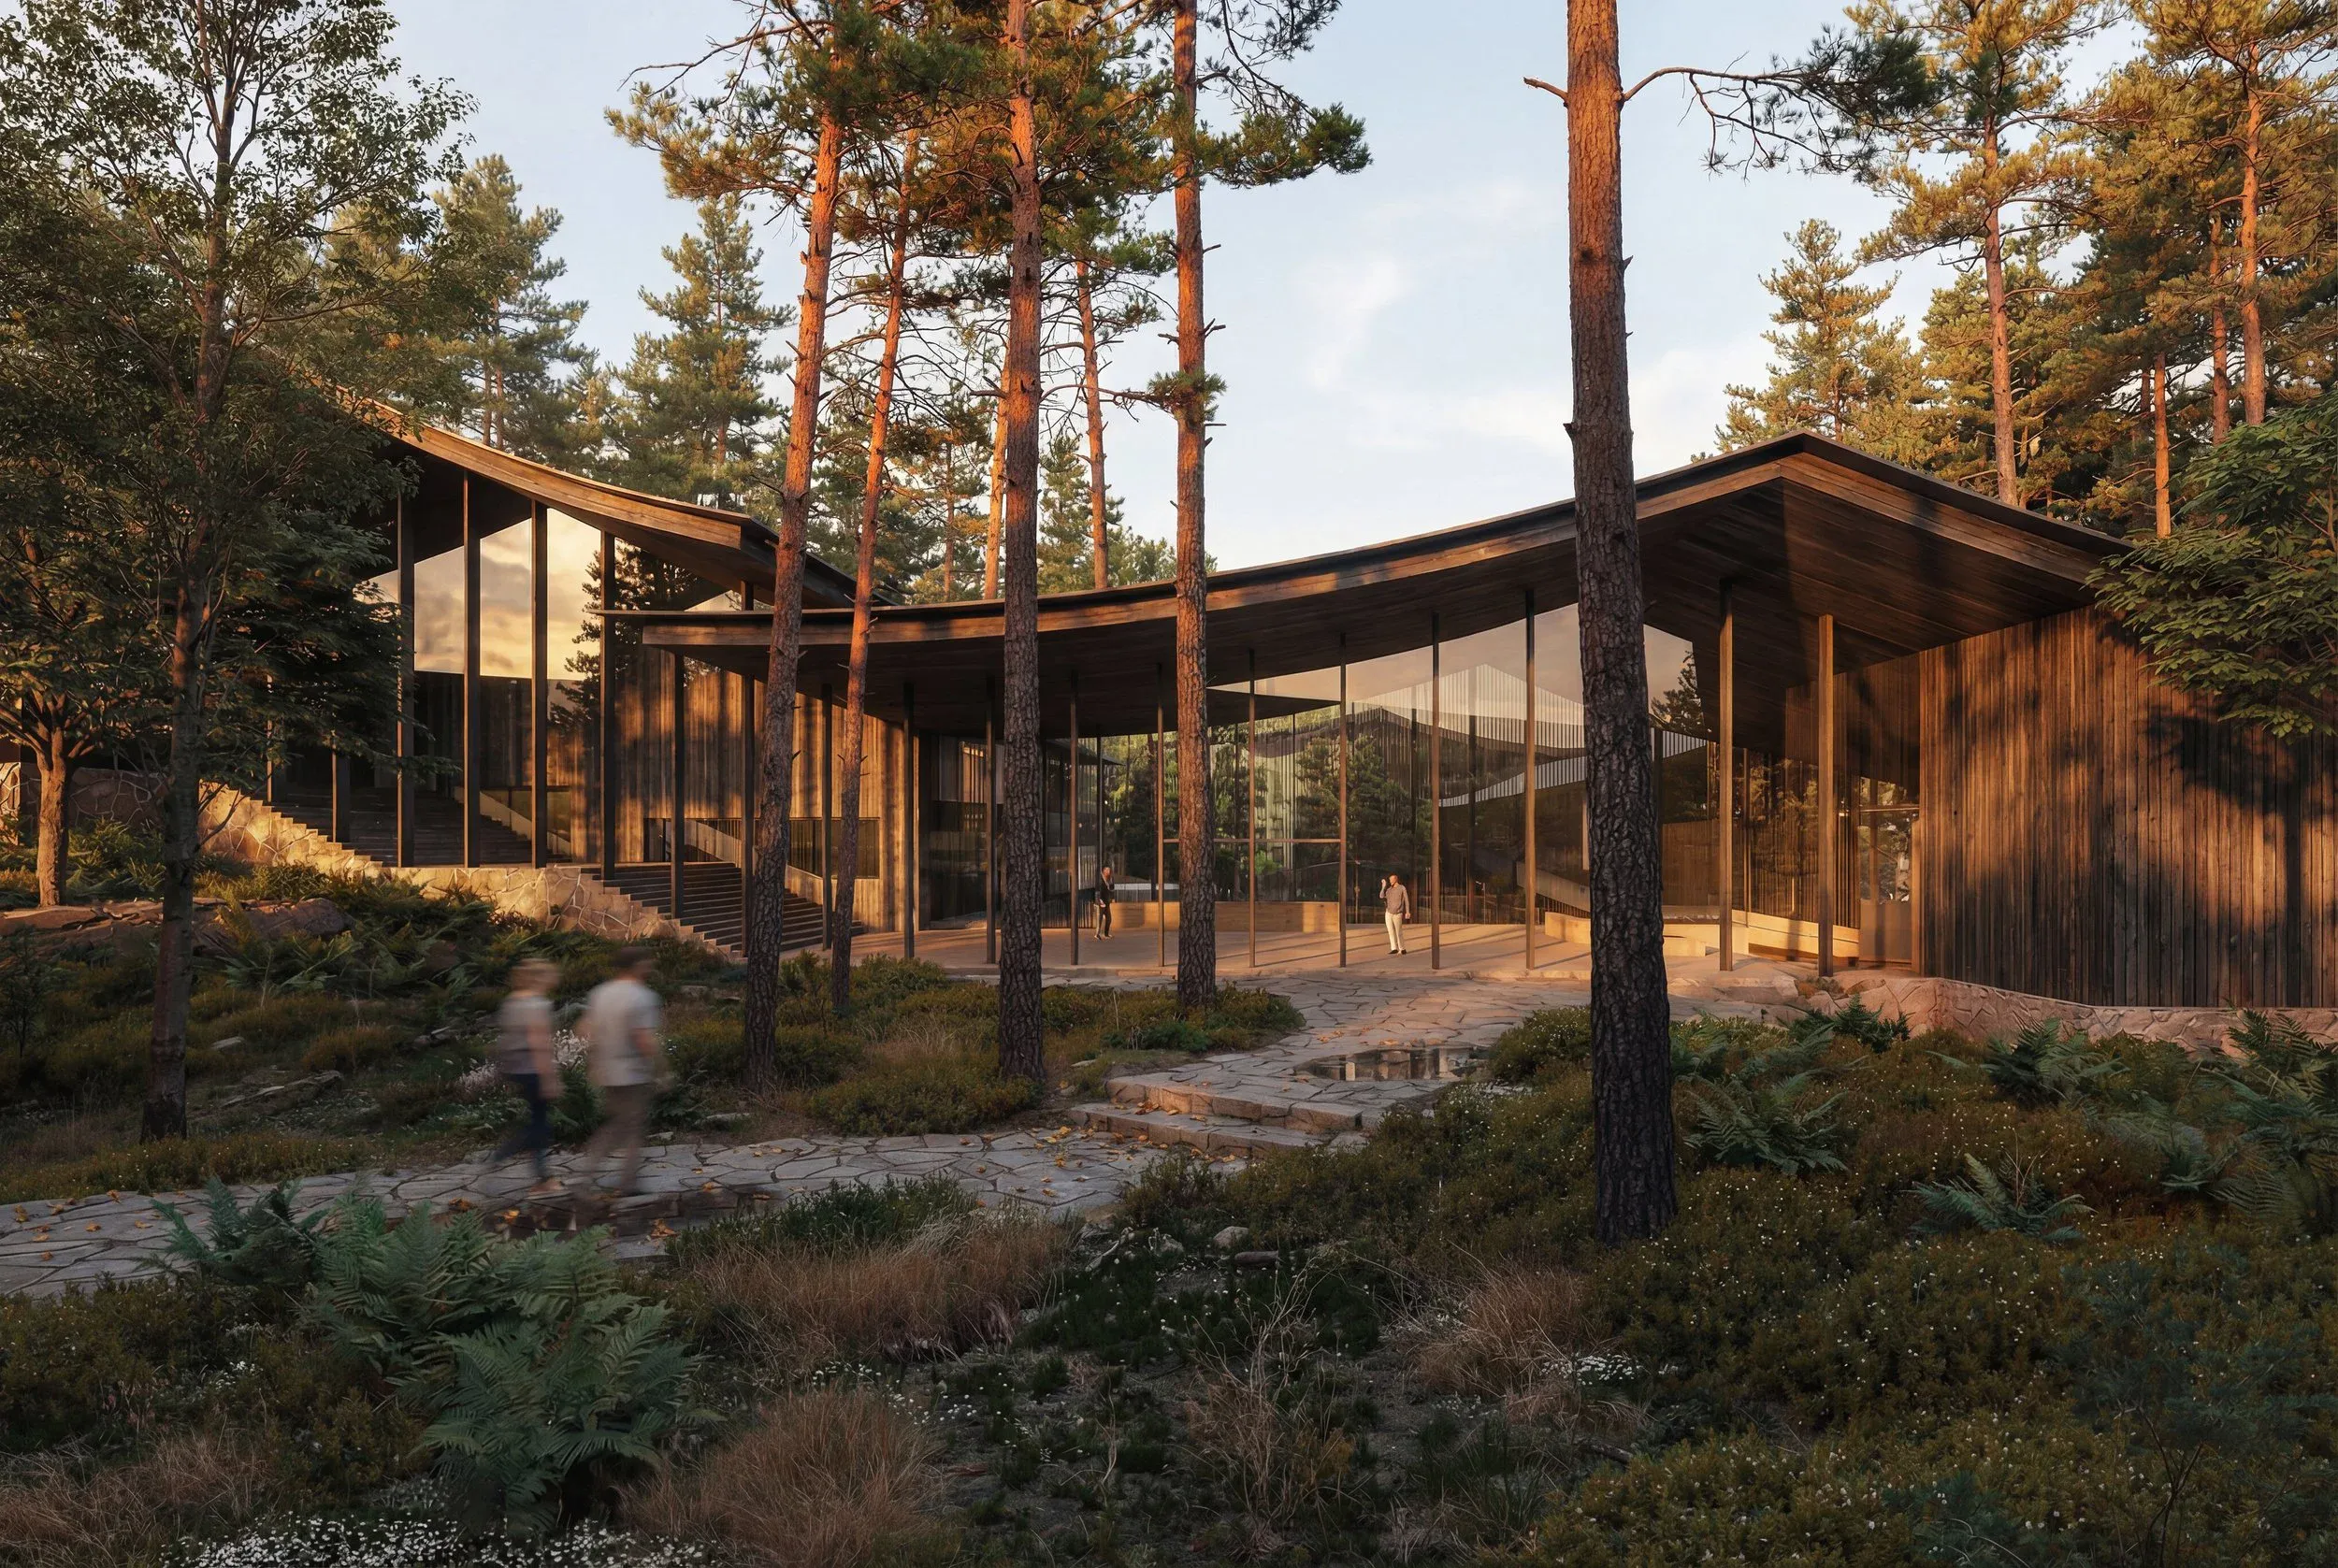
空間Kuukan · Mililab architecture
A Tokyo studio for private residences, hospitality and cultural interiors, from choosing the land to the day you move in.
What we do →The studio
We lead each commission ourselves: the site, the rooms, the materials and the furniture inside them. You work with the same people from the first conversation to handover.
What we design
Homes shaped around how you live: arrival, gathering, privacy and rest. New houses and full renovations, including furniture drawn for the rooms.
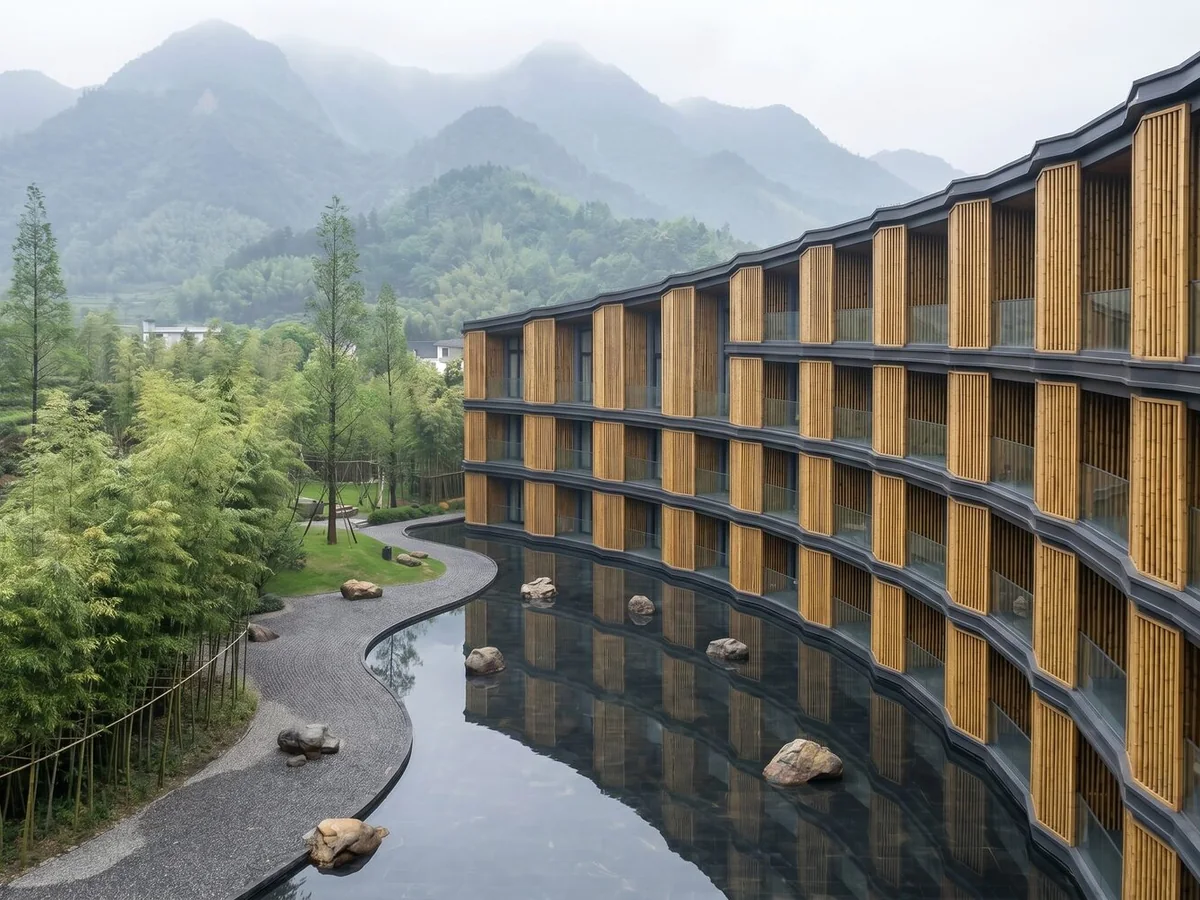
Lodges, spas, villas and resorts, where the architecture is part of the stay. From masterplan to the room guests remember.
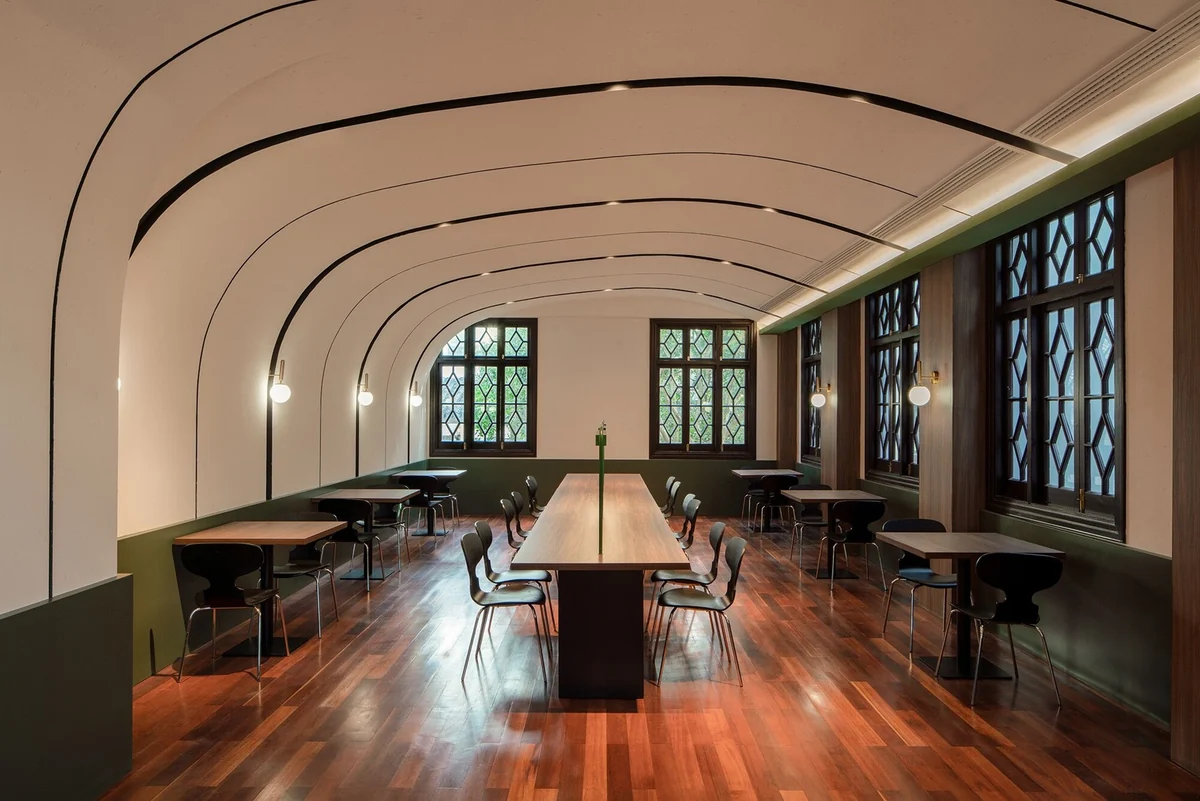
Libraries, bookstores and lounges that give shared space the warmth of a private one.
How we work
Every commission is private and made to measure, led by the same small team from the first conversation to handover. Six stages, each agreed with you before the next begins.
01 · Conversation
A first meeting about the place you have in mind, then a visit to the land. A measured survey records levels, trees, boundaries and what already stands; we read sun, wind, views, access and what local planning allows.
02 · Brief
Unhurried conversations about how you live, host and rest: daily rituals, the rooms you return to, pieces to keep, privacy, budget and time. They become a written brief we agree together.
03 · Concept
The idea of the place, then its first true form: massing, orientation and the sequence of arrival, developed into plans, sections, elevations and a material palette, reviewed with you in drawings, models and images.
04 · Development
Every room resolved with the engineers: structure, services and light. Detail drawings and specifications leave nothing to interpretation, and become the drawing set for permit submission.
05 · Interiors
Joinery, lighting, textiles and furniture drawn for the house and made to measure, so the interior belongs to the architecture. Pieces first drawn this way became our ENWA collection.
06 · Build
We prepare the tender package, help you choose the builder, then stay through construction: site visits, contractor reviews and sample approvals, through to handover.
Abroad, we work alongside a local architect of record, who carries the drawings through local codes and permits.
Experience
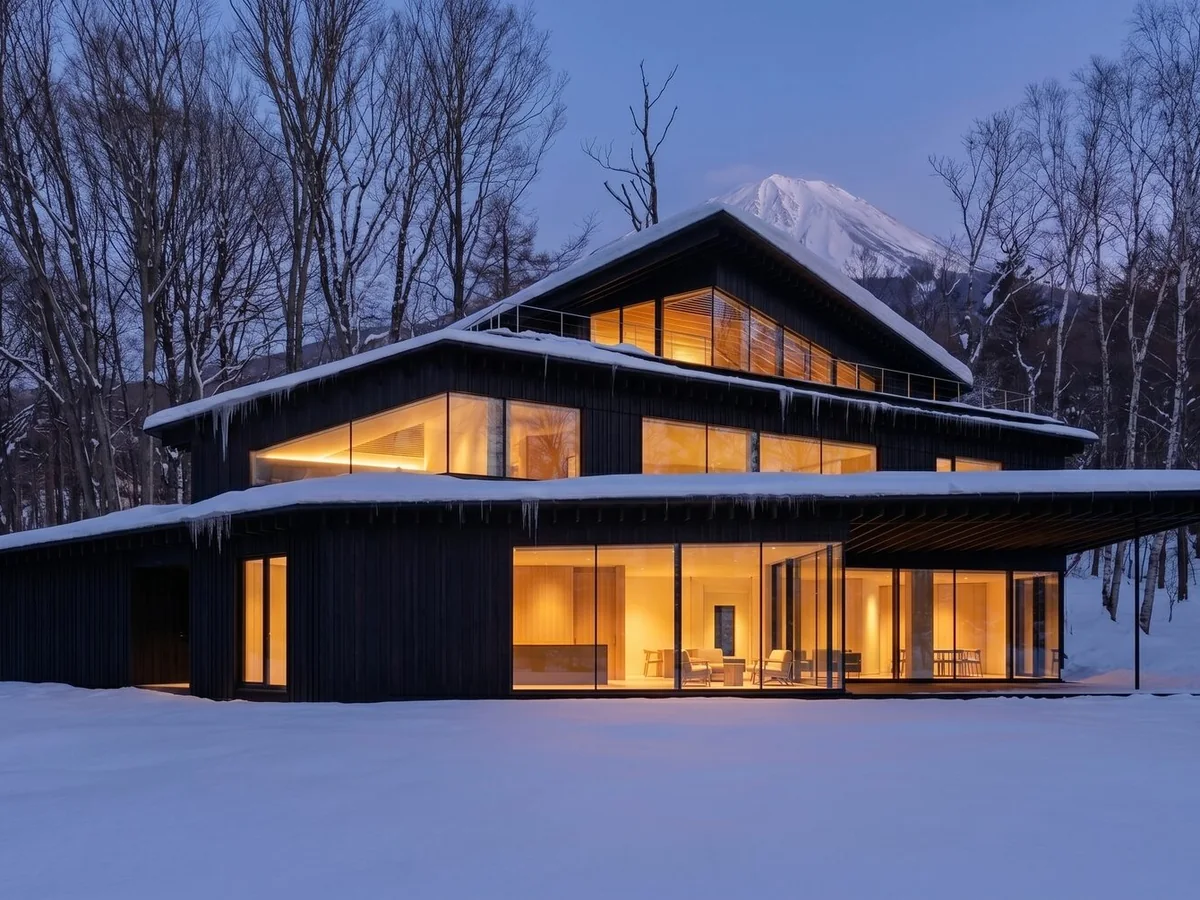
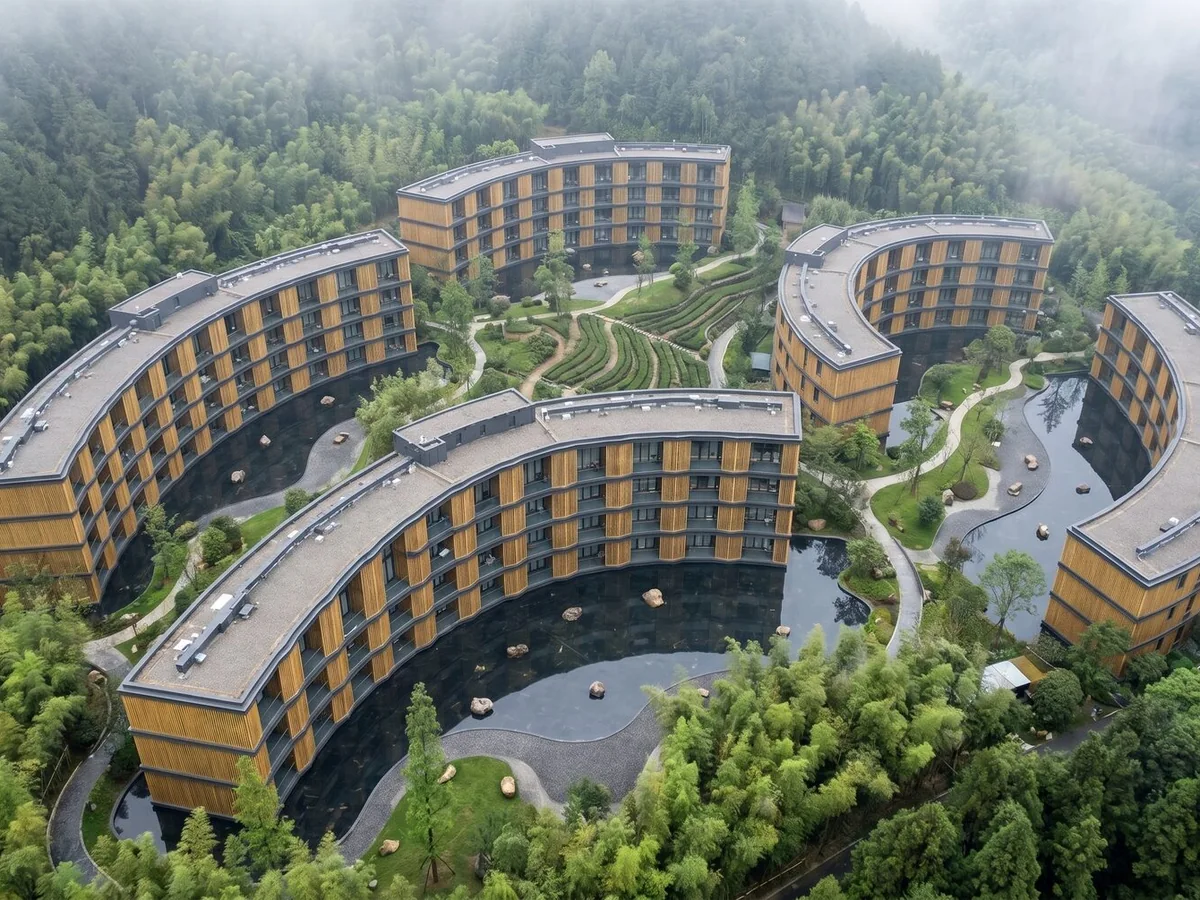
Since 2020 we have designed resort lodges in New Zealand, winter residences and an alpine villa in Hokkaido, houses and interiors in Tokyo, a family house for three generations in Taiwan, and resorts, spas and reading rooms in China.
Each began the same way: on the site, with the people who would live or stay there. Drawings and full project details are shared privately, once we know a little about your plans.
Recent work · Tokyo · 2026
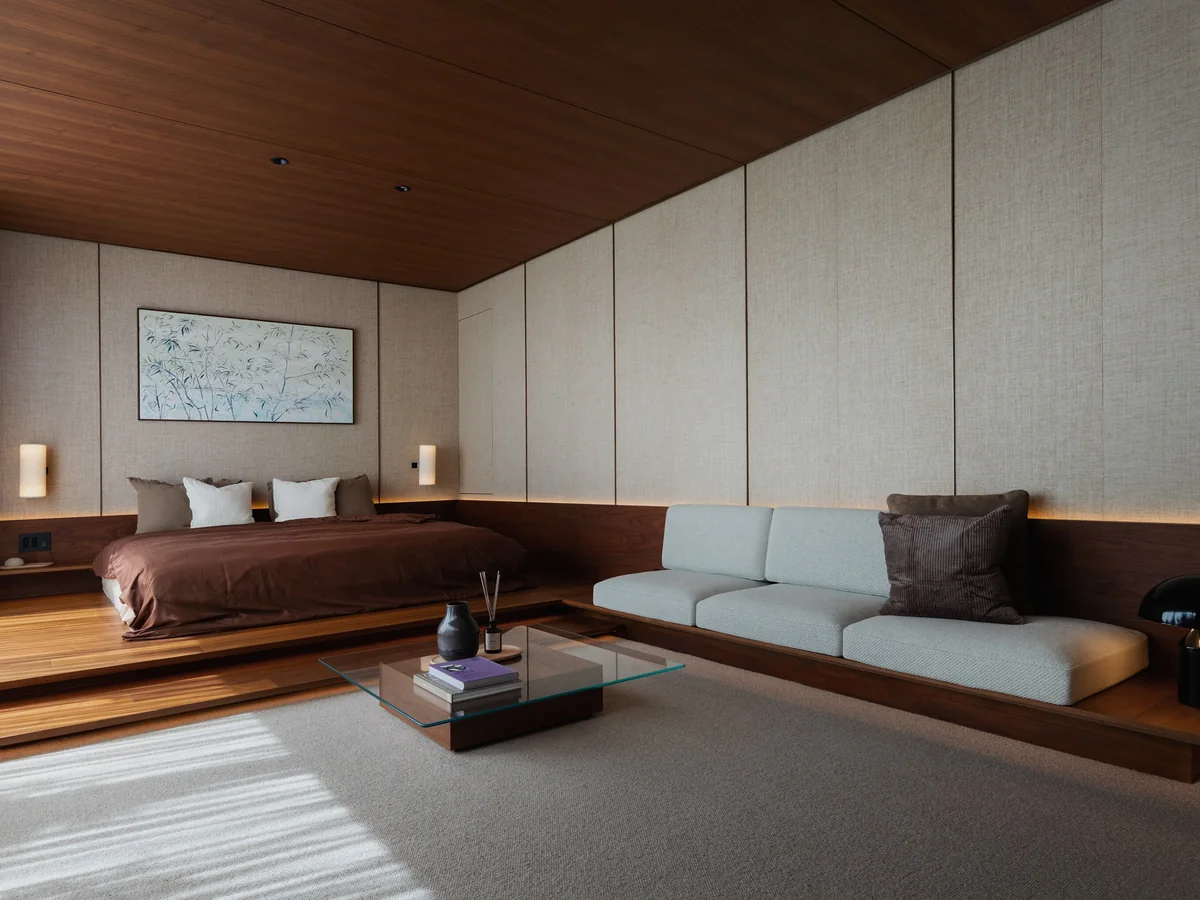
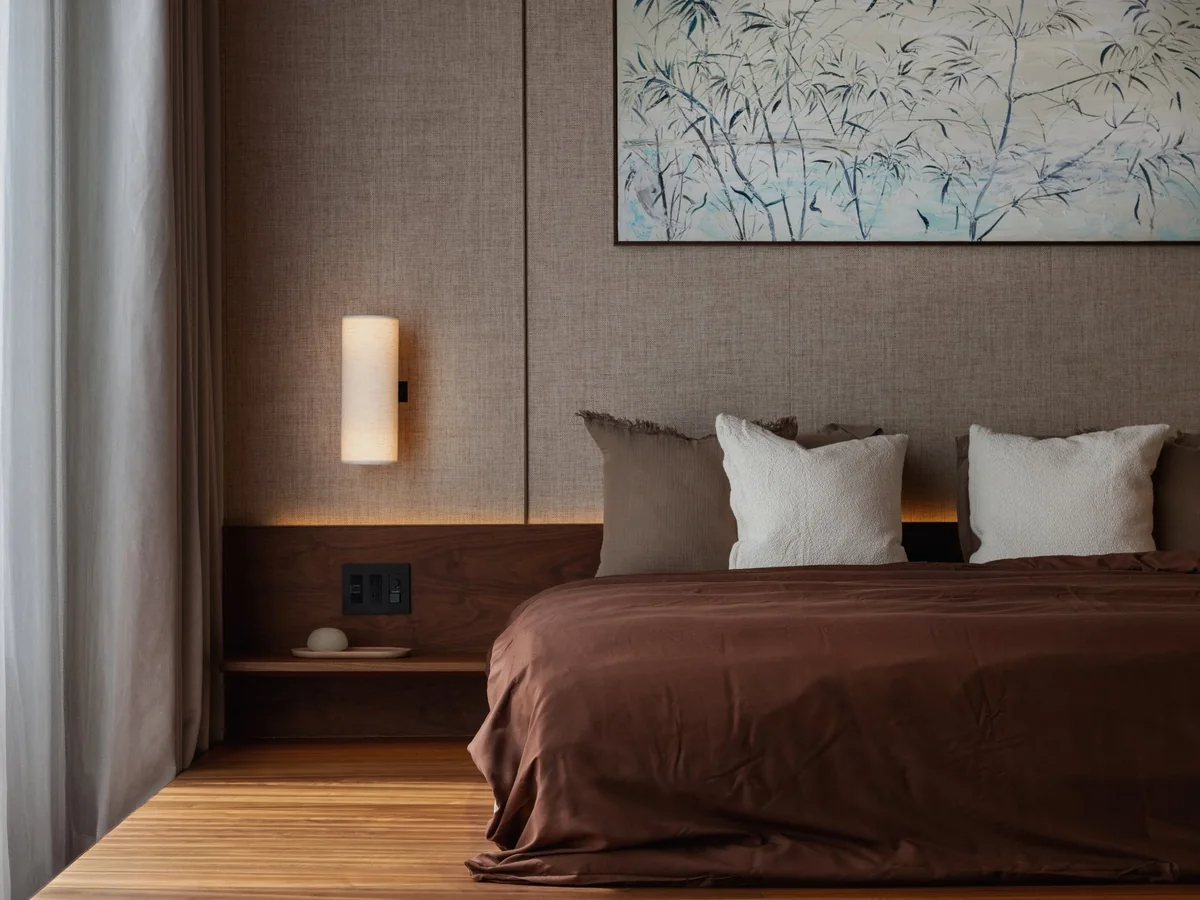
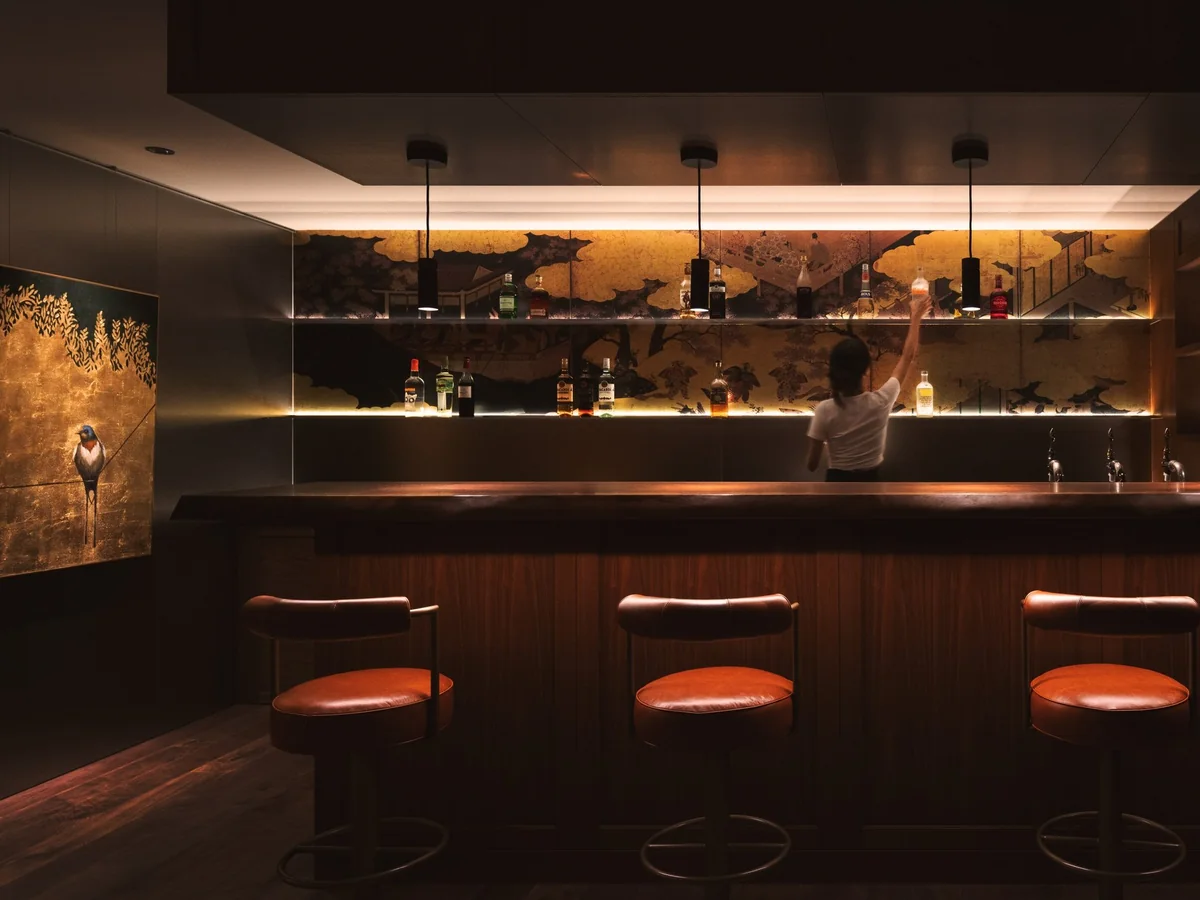
An interior renovation in Shibuya. The structure and plan stay; what changes is what the house gives back to a hand. Timber ceilings, upholstered walls, wool and rounded edges meet the body where the rooms had been cool and hard.
The bench, table and sofa drawn for its rooms were the beginning of our ENWA furniture collection.
Collaboration · Suzhou, China · 2023
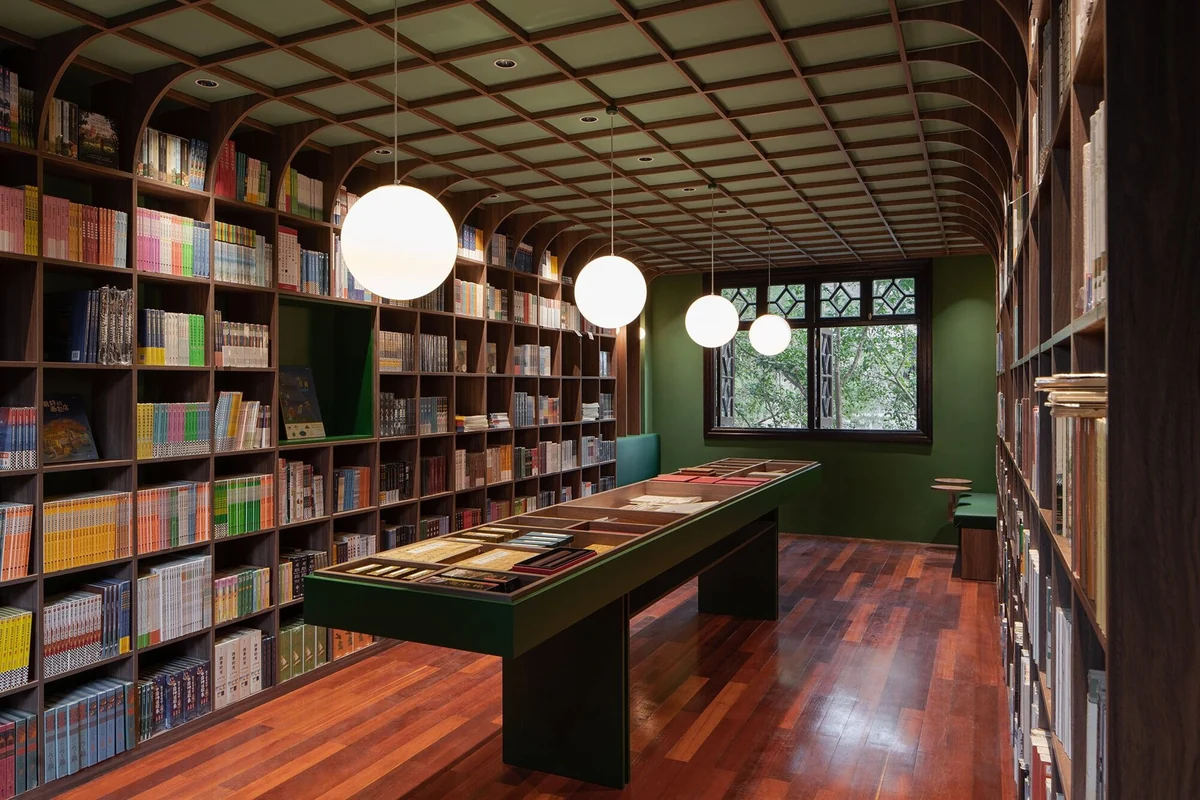
A protected 1932 residence in the old city of Suzhou, turned into a bookstore and a small museum. Timber lines and jade-green panels make narrow, deep rooms into a sequence of reading spaces, and a vaulted hall is used again for lectures.
In the studio
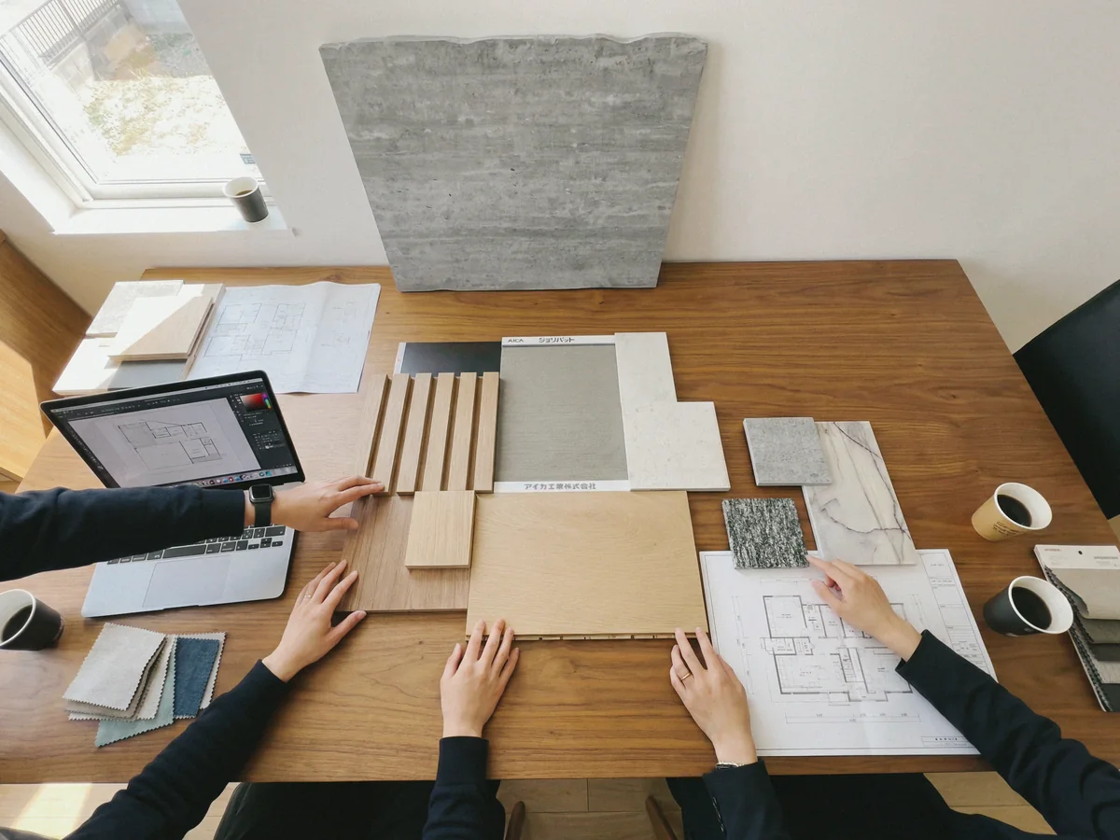
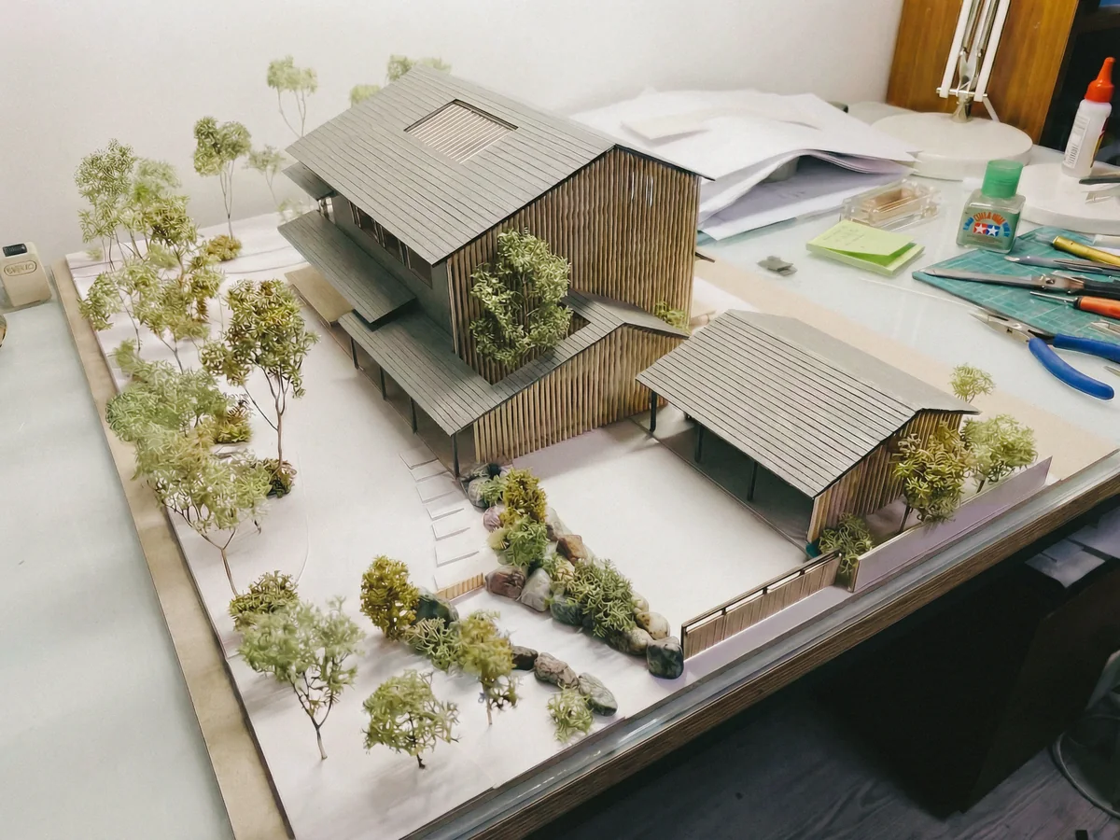
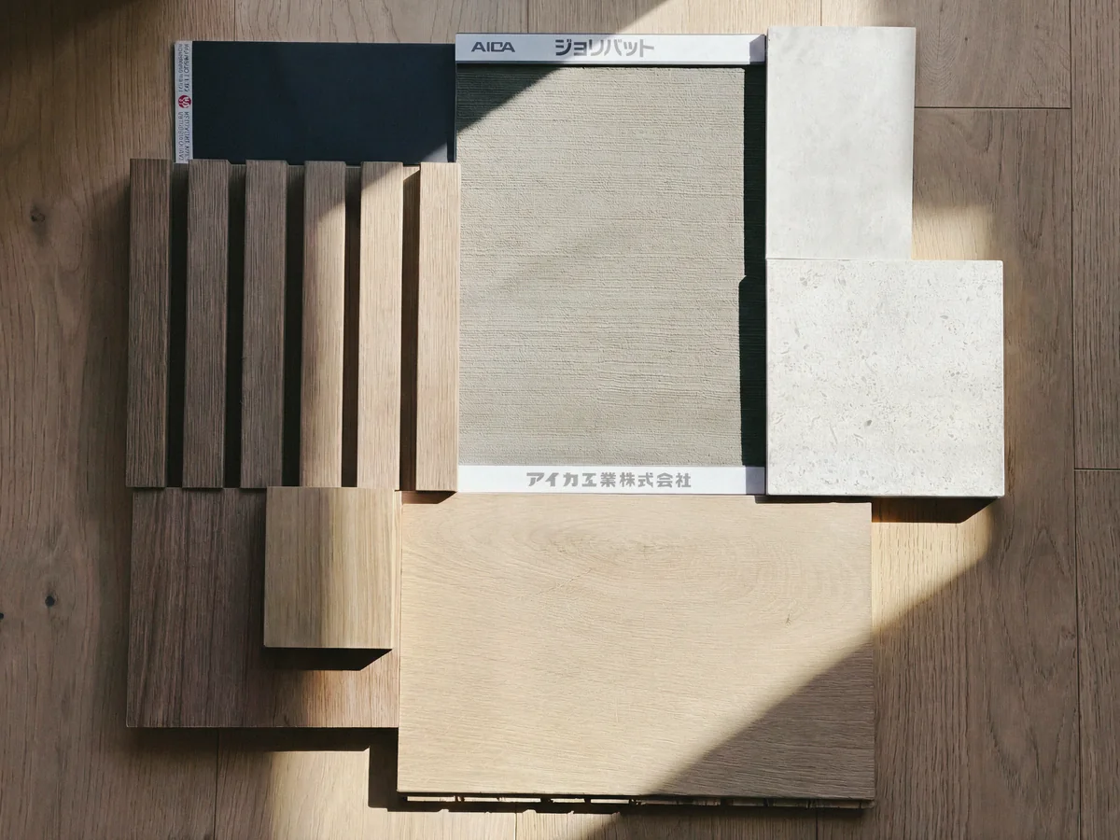
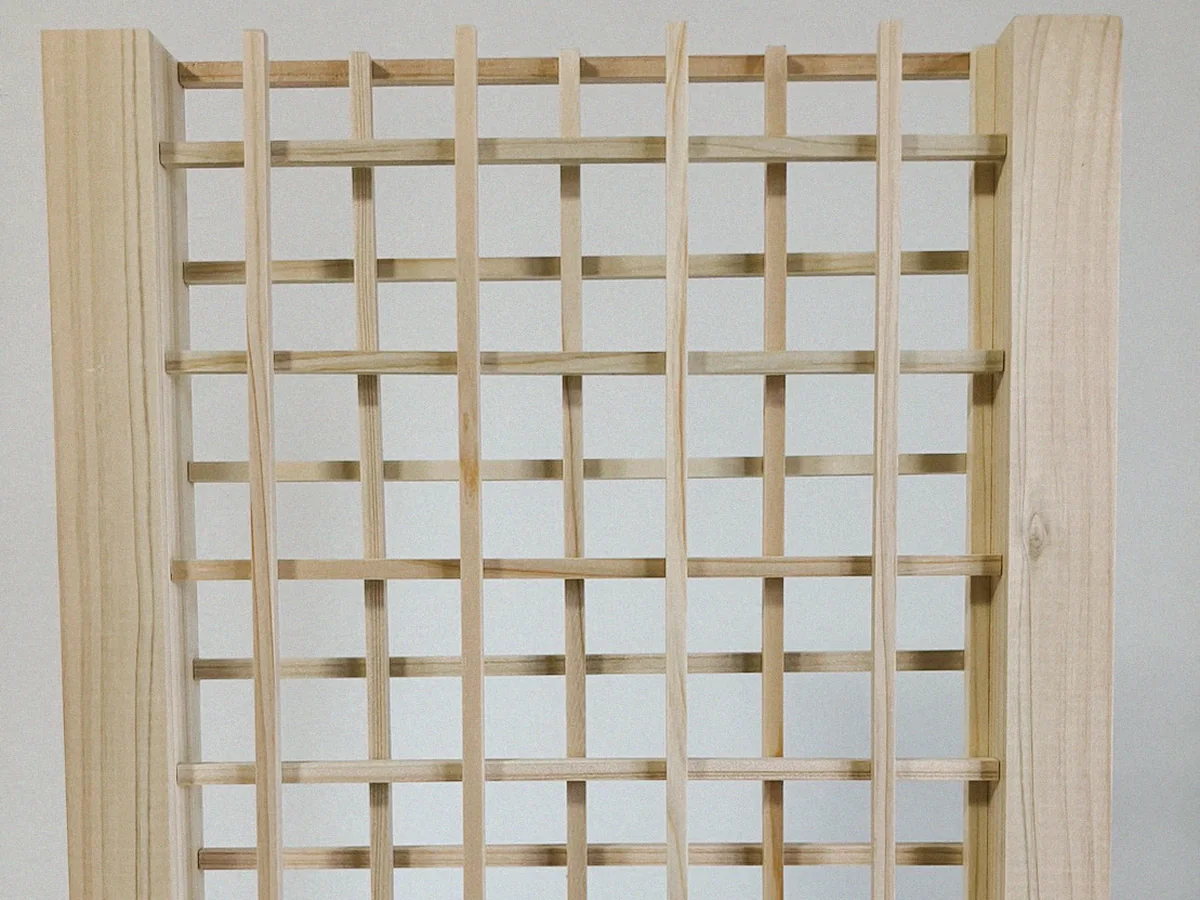
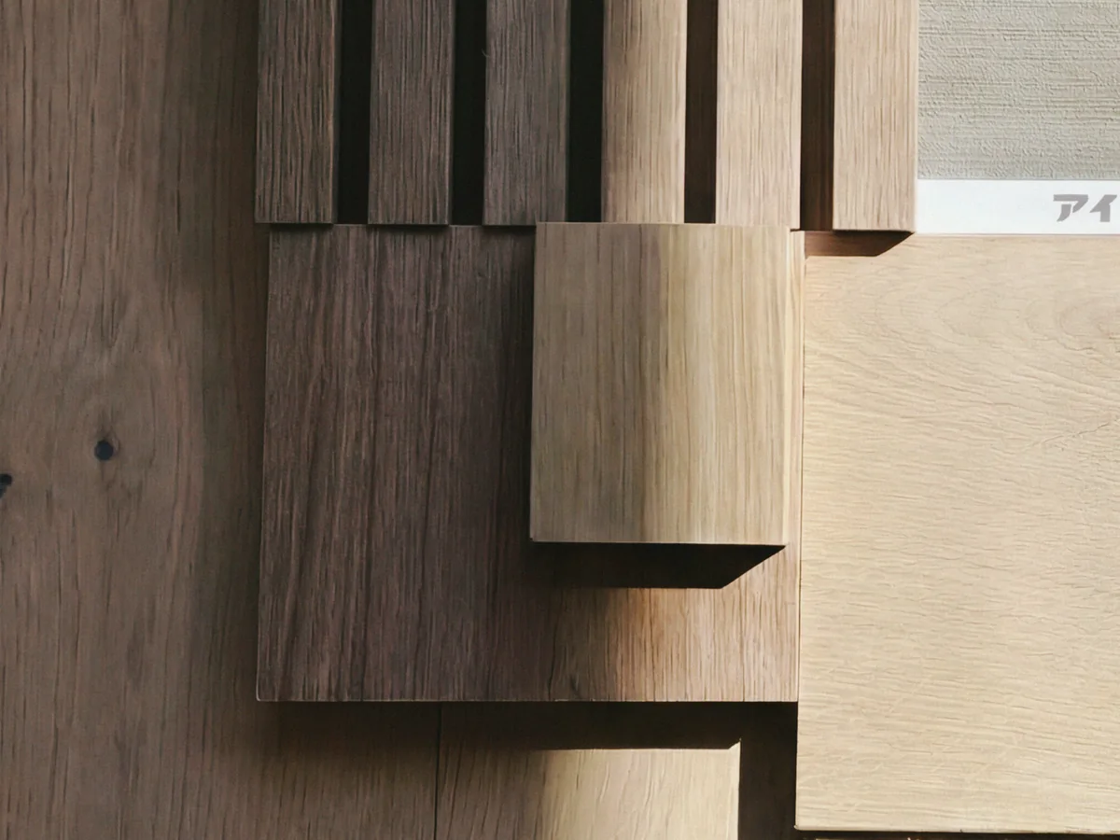
Before anything is built we meet over drawings, build models, and hold the real materials in daylight. Every sample, joint and finish is chosen with you at the table.
On site
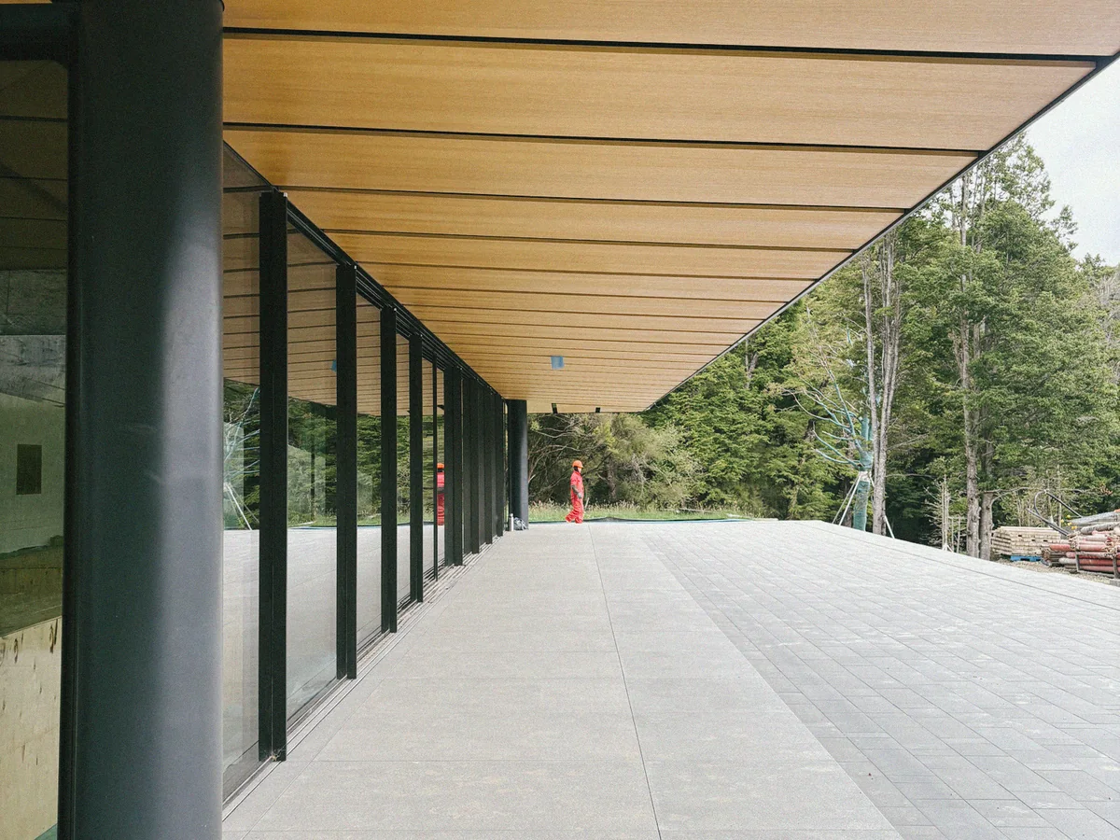
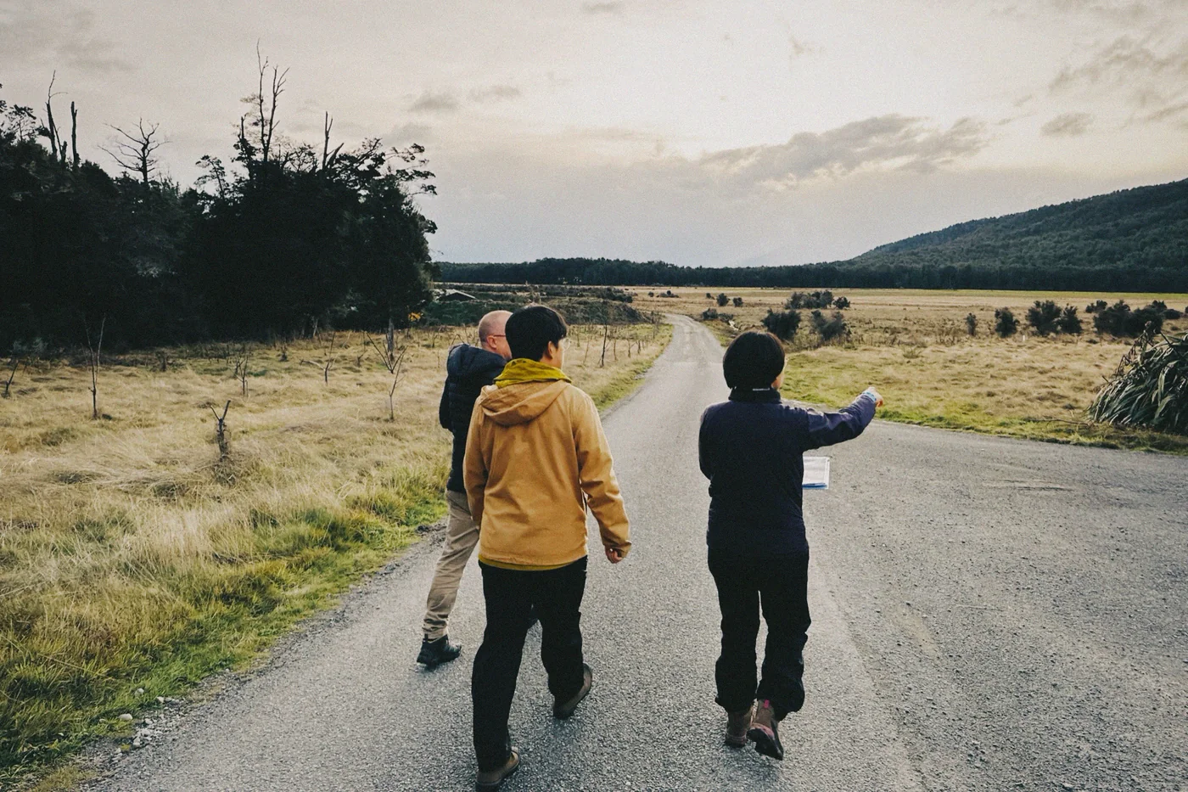
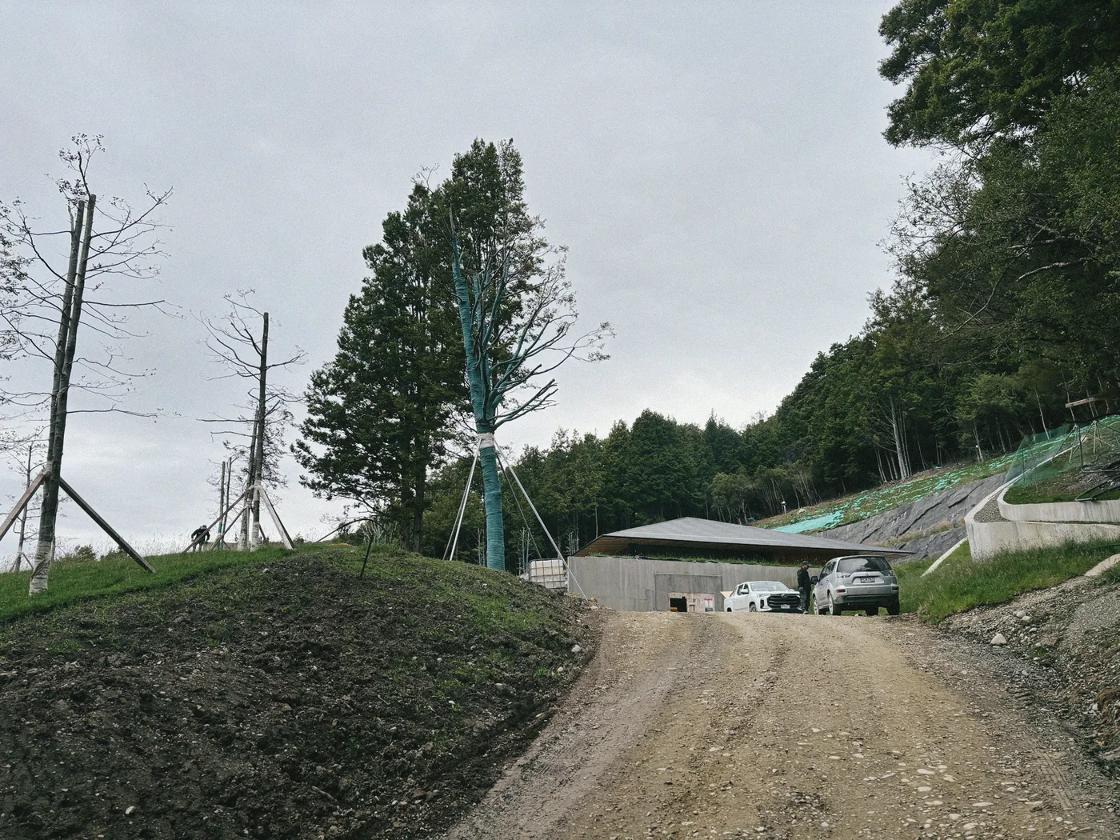
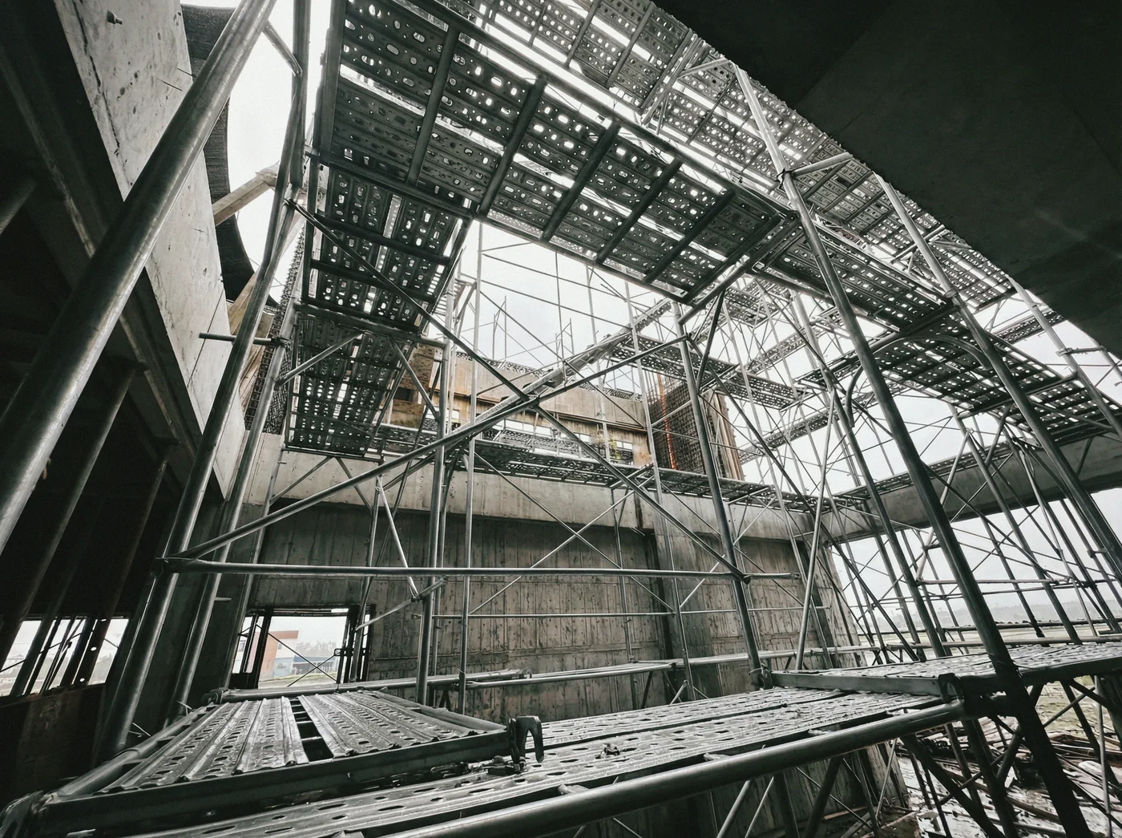
Drawings become buildings slowly. Moments from projects under way in New Zealand and Taiwan, from the first site walk to the structure standing.
The team
Kuukan is designed by a compact studio of architects, product designers, digital specialists, and visual collaborators. The team works across architecture and furniture so the same sensibility can move from site plan to table edge.
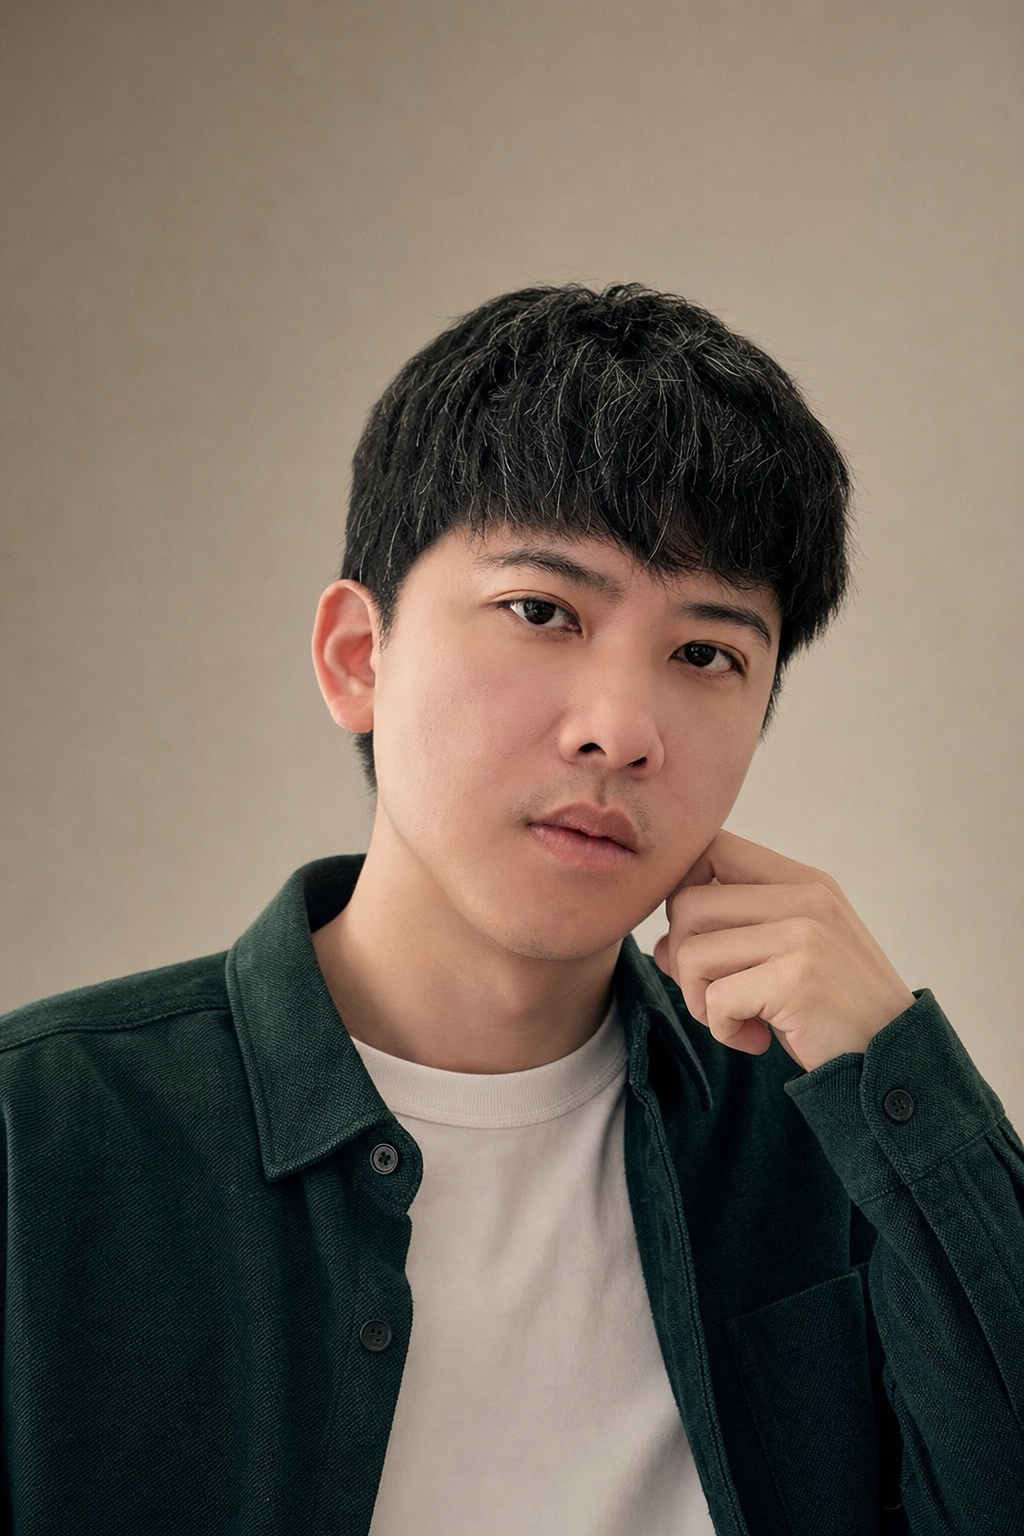
Co-Founder / Director
Architect and design director shaping Mililab’s work across space, furniture, and digital systems — with a focus on feeling, flow, and precision.

Co-Founder / R&D Director
Brings an intuitive, material-led sensibility to the studio — reading the emotional weight of a room before it becomes a drawing.
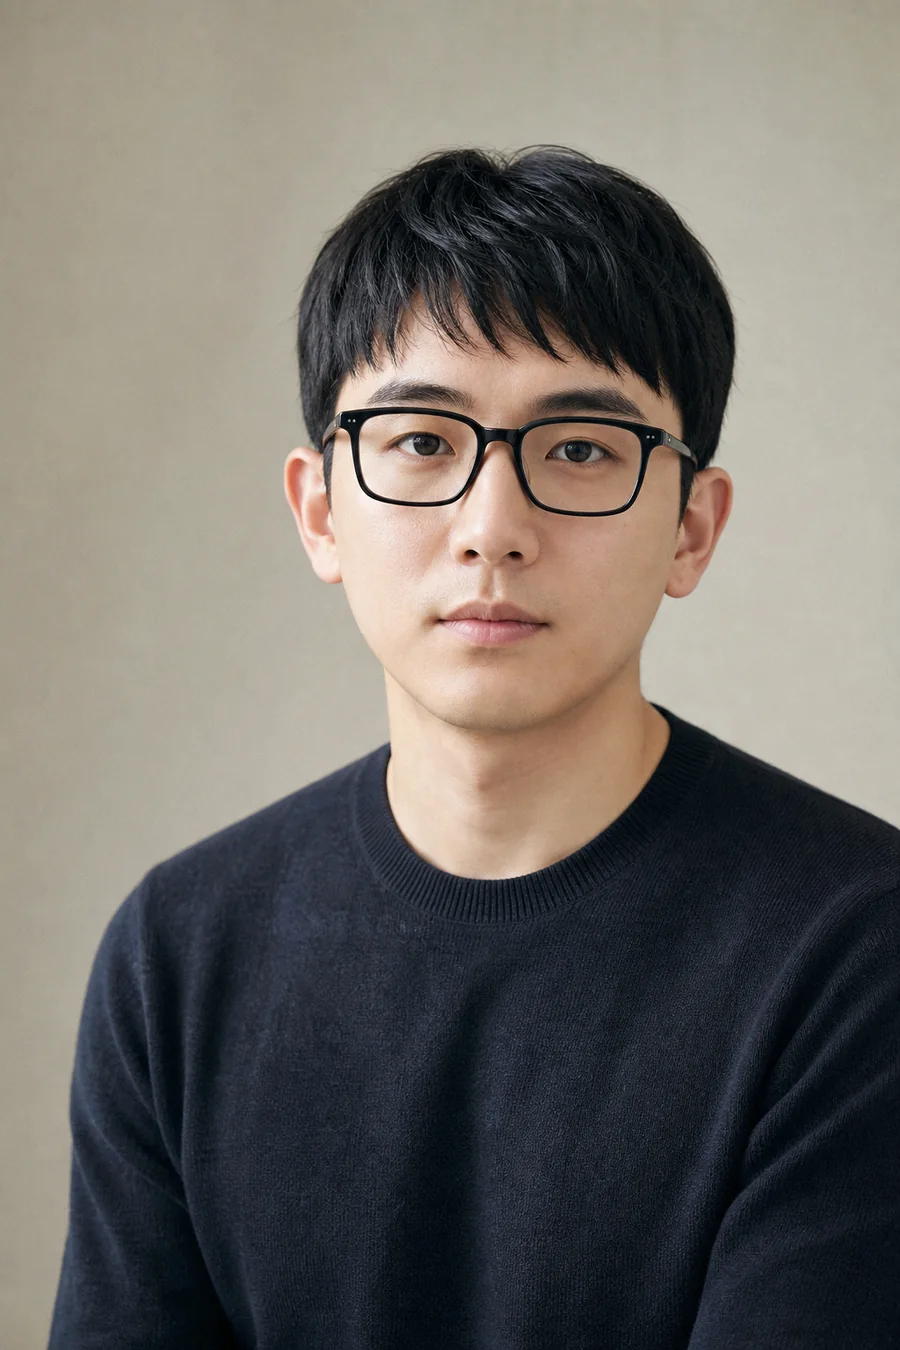
Partner / Architect
Detail-focused architectural partner supporting concept development, documentation, and the translation from spatial intent to buildable logic.

Creative Director
Shapes the visual language around Mililab — turning architectural atmosphere into images, campaigns, and public-facing stories.

Digital Lead
Connects design scripts, models, and production workflows — helping the studio test geometry before it becomes space or furniture.

Creative Intelligence
Bridges strategy, editorial systems, research, and digital operations so the studio’s thinking stays coherent across every surface.
Begin
Tell us about the site, the people who will use it and when you hope to begin. We reply within 24 hours during Tokyo business hours.
Join the Lab
Not louder portfolios — clearer thinking. We work remotely with people who care about proportion, documentation, atmosphere, and the patience required to make quiet work strong.
Support residential and hospitality projects through design development and documentation. This is a detail-oriented role for designers who can move from atmosphere to buildable drawings without losing the feeling of the space.
Send CV + portfolio PDF under 20MB. Selected applicants may receive a small paid test brief.
Apply for this role →A focused digital design immersion for students or recent graduates who want to work across architecture, interiors, furniture, and visual research.
This is not a volume-production internship. We care more about judgment than speed.
Apply for this role →